Steel division
Bespoke Steel Buildings
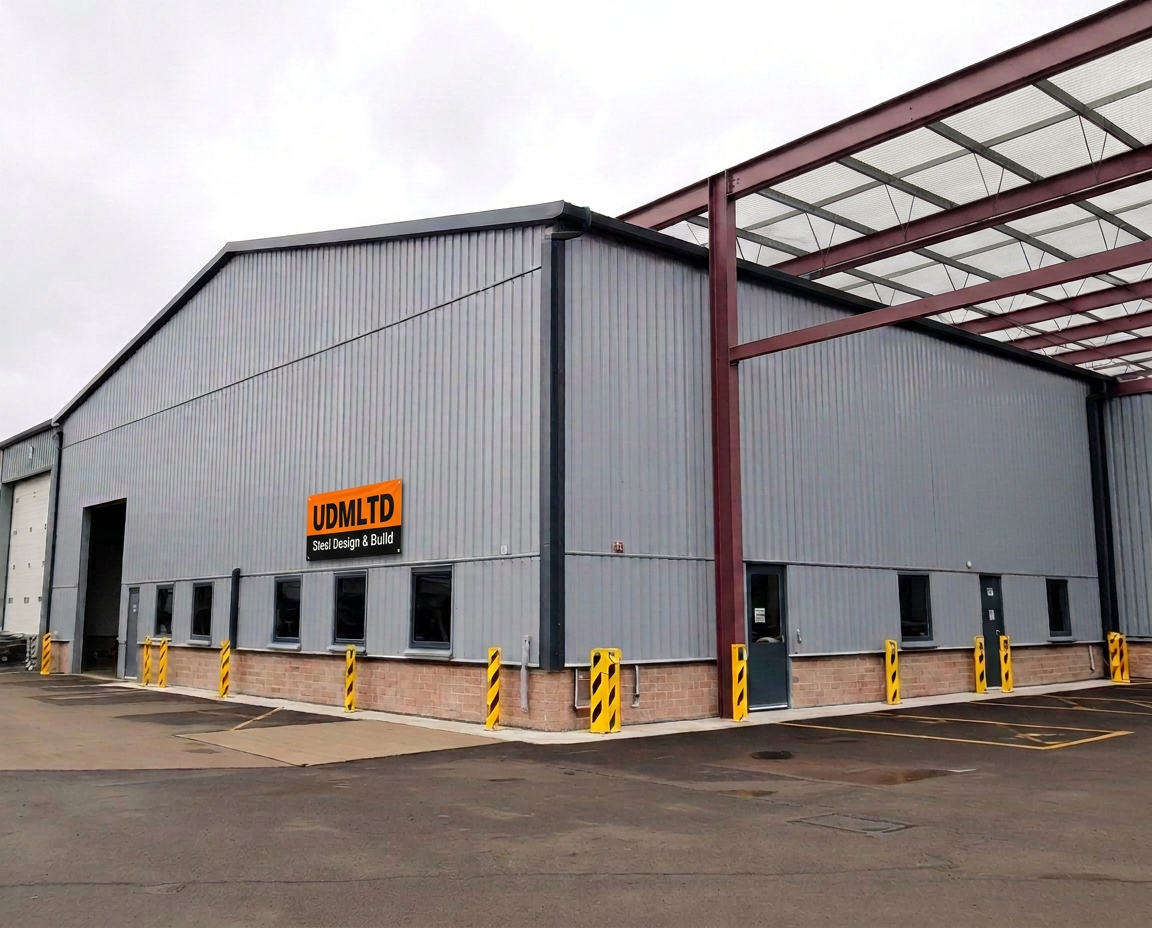
UDM designs, engineers, fabricates and erects bespoke steel buildings — portal frame warehouses, industrial units, workshops and commercial premises — as a single design and build package.
For developers, warehouse owners and contractors who want one accountable team from structural design through to a clad, watertight building.
What we build
Buildings are engineered around the use, the span, the crane or racking loads and the site constraints, not pulled from a catalogue.
- Portal frame warehouses and distribution units
- Industrial and light industrial units
- Workshops, garages and MOT buildings
- Storage and logistics buildings
- Commercial and retail buildings
- Extensions and infill bays to existing frames
- Steel frame design, fabrication and erection
Design and build under one contract
Concept layout, structural calculations, planning support, fabrication drawings, groundworks coordination, steel erection, cladding, doors, rooflights and handover — all managed by UDM with one point of contact.
Built to standard
Steelwork fabricated and erected to BS EN 1090 with full traceability, CE-marked components and documented quality control at every stage.
Common questions
Steel Buildings FAQs
- How much does a steel building cost?
- Cost is driven by span, height, loading, cladding specification and groundworks. We give an early budget range from an outline brief, then a fixed price once the design is settled.
- Do you handle planning and building regulations?
- We provide the structural design information and drawings your planning consultant or building control officer needs, and can support the application end to end.
- How long does a steel building take?
- A straightforward portal frame typically runs 12 to 20 weeks from signed design to handover, depending on steel lead times and groundworks.
Related services
Industrial roof and wall cladding contractors for warehouses, factories and commercial units. Surveys, composite panels, repairs and full installation across the UK.
Agricultural BuildingsFarm buildings designed, fabricated and installed direct for farmers. Grain stores, livestock housing, machinery sheds and general purpose agricultural steel buildings.
RefurbishmentIndustrial refurbishment for tired or leaking buildings: roof repairs, recladding, gutter lining, rooflights, doors and dilapidation works for landlords and occupiers.